078 DeBeauvoir Estate


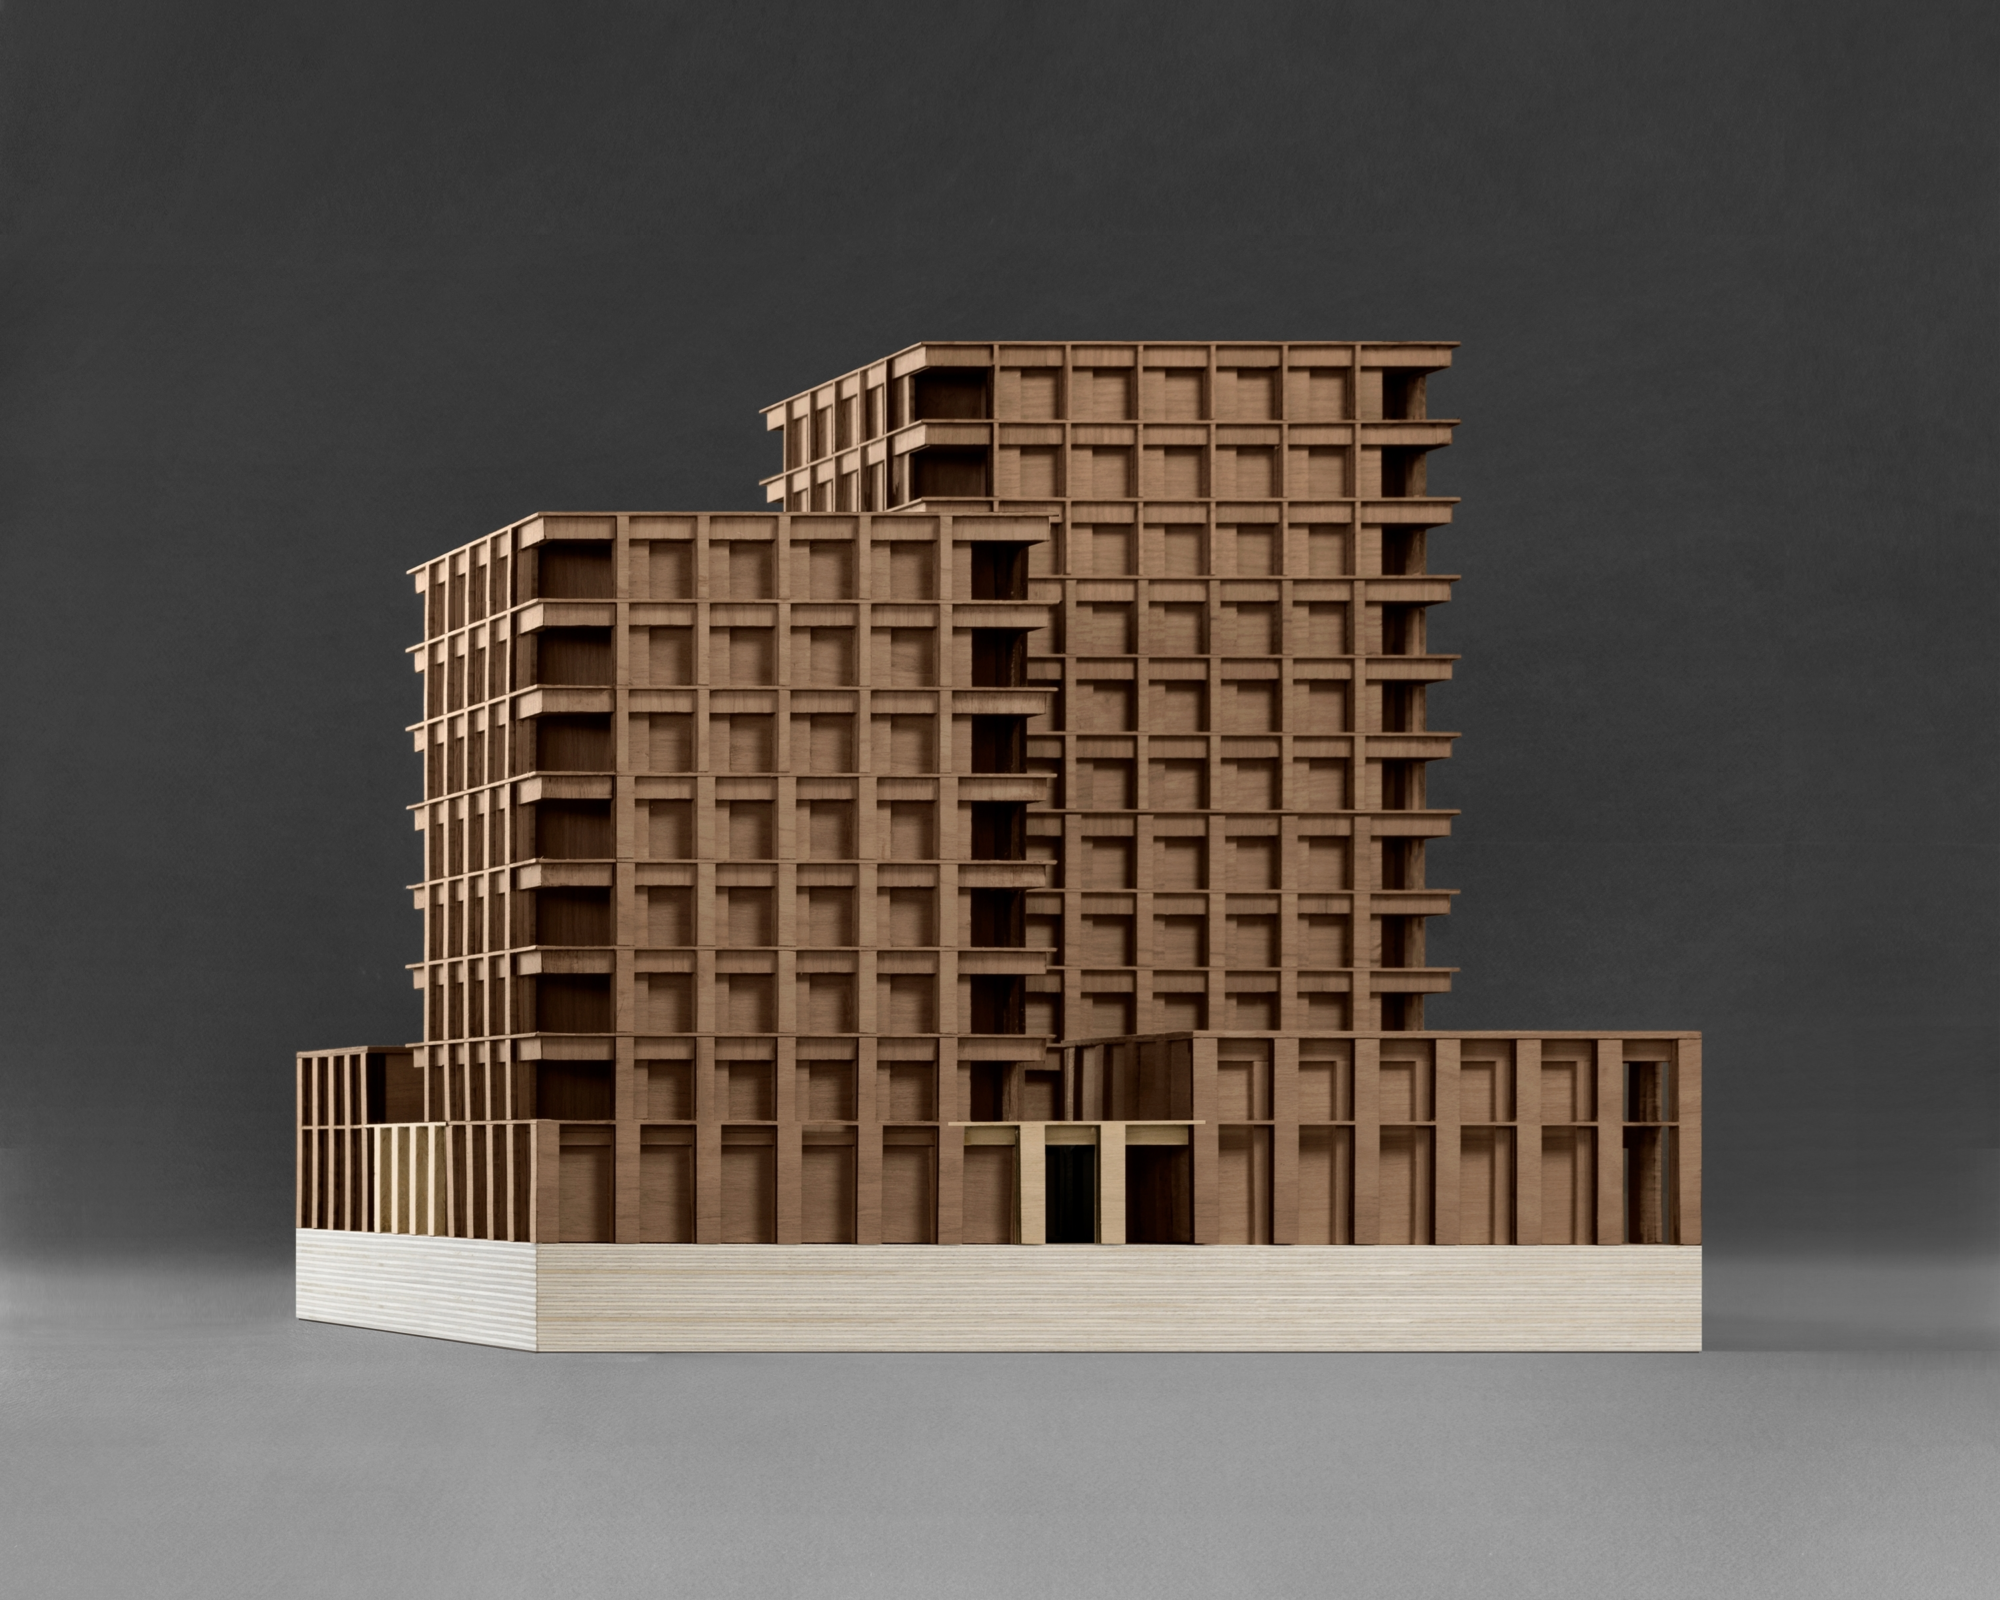


Al-Jawad Pike were shortlisted with Karakusevic Carson and East Architecture to develop proposals for an infill housing development across four sites on the DeBeauvoir Estate in Hackney. The proposal, consisting of 64 units, was conceived as an ‘object building’ with a nuanced response to its context and the diverse buildings that surround it.
The ground and first storey plinth respond to the Georgian terraces to the east and conservation area to the north. An 8-storey residential building on the street corner provides an anchor to the site which is directly bordered by open spaces to the north and west. The second taller block provides an intermediate step up to an existing adjacent 18-storey tower block.
The material treatment of the façade is tonally consistent on all elevations to create a coherent whole between the buildings. An interplay of horizontal and vertical bands creates a weaving effect at the upper levels, while at ground level a colonnade of masonry columns creates new entrances, providing a sense of visual permeability across the site.