060 Aesop White City


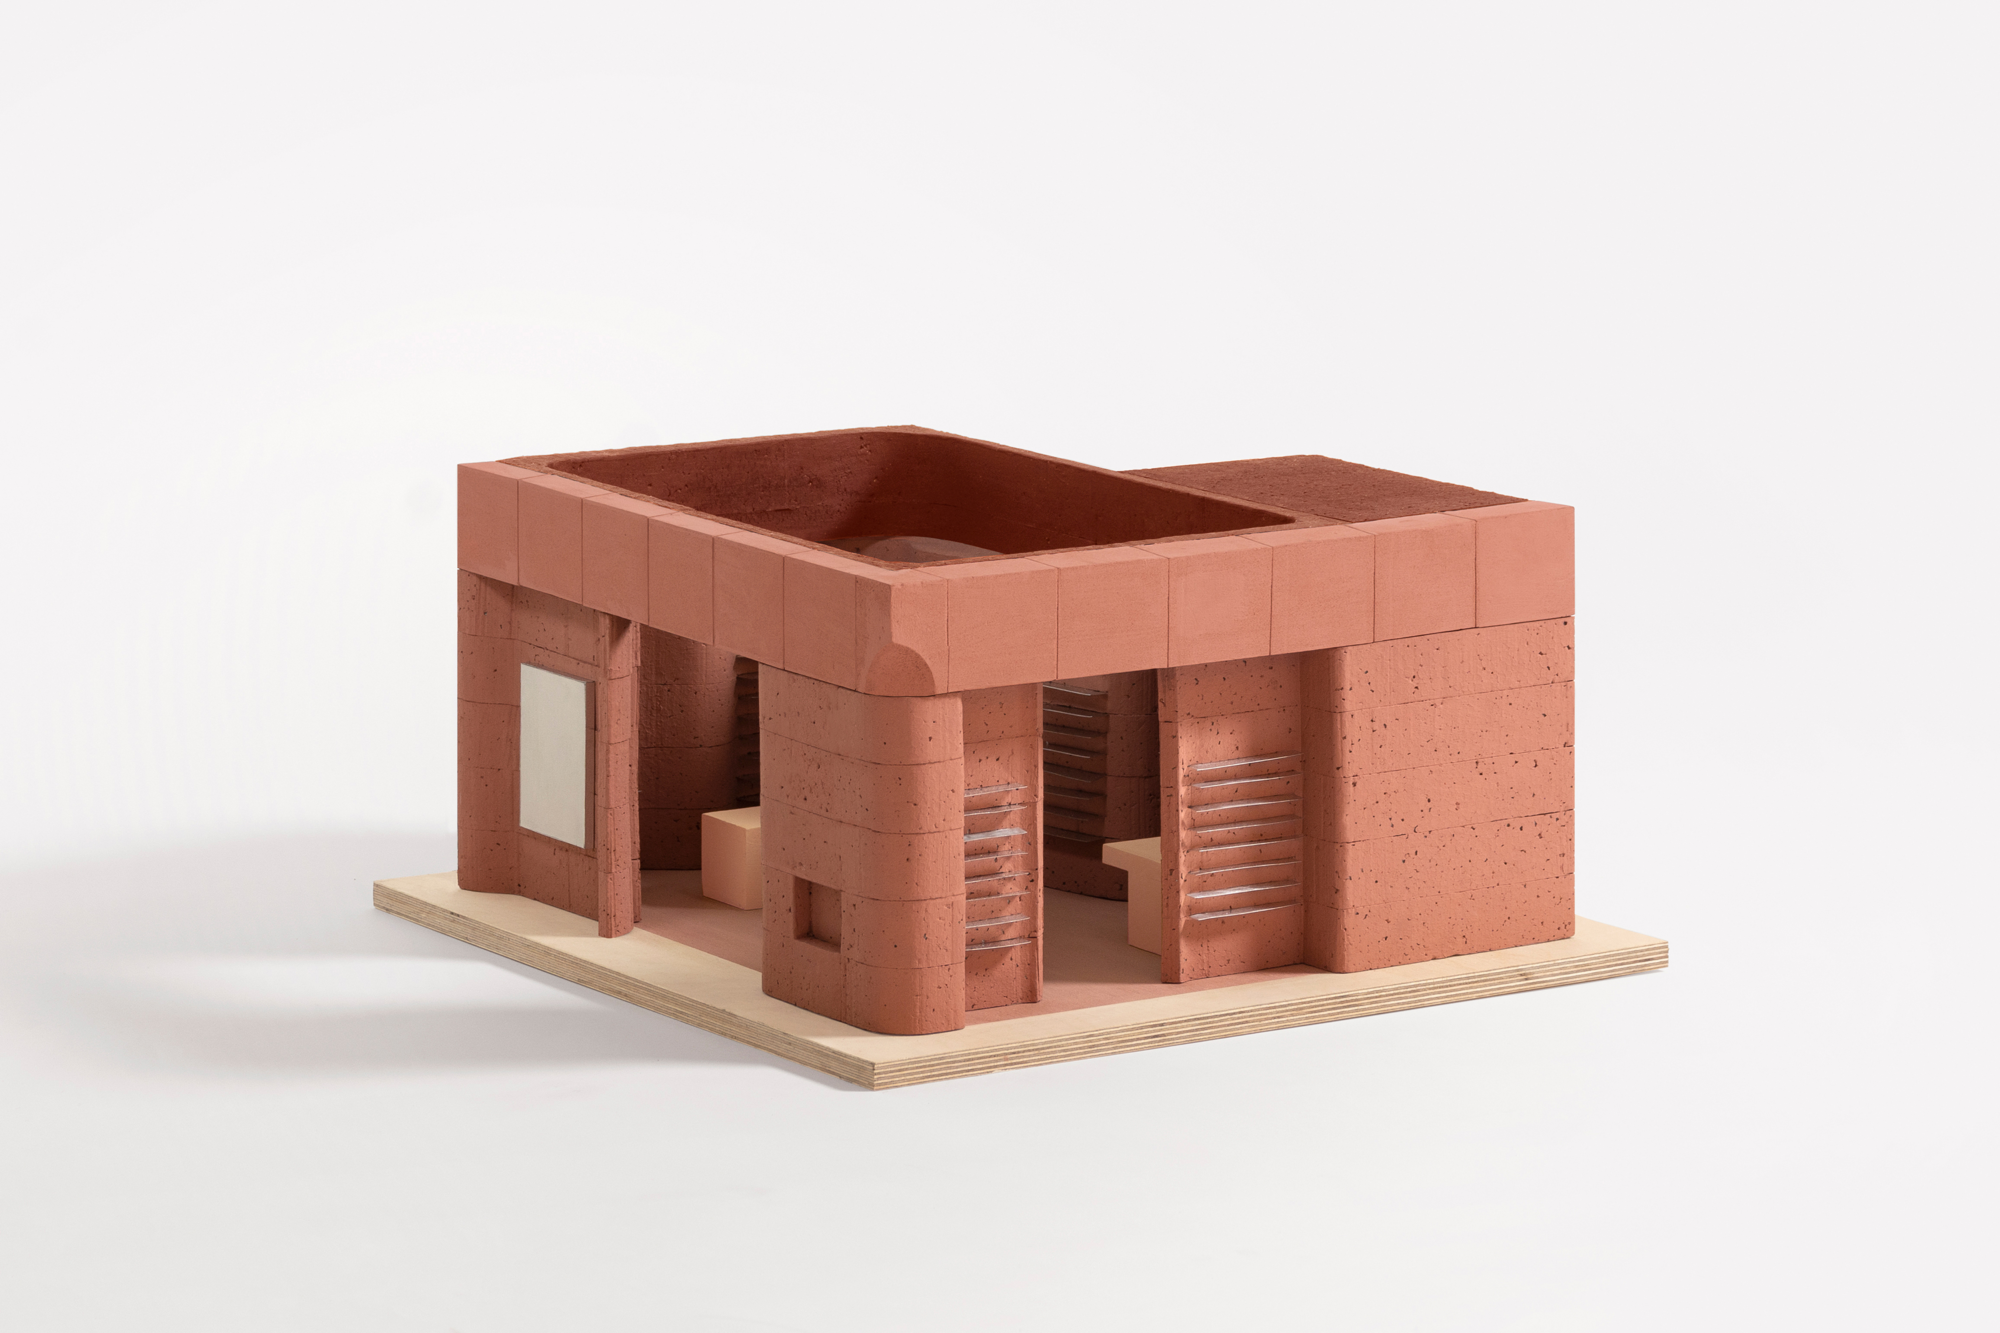


Aesop Westfield is imagined as a walled garden, providing a place of refuge and calm away from the busy mall environment. It takes inspiration from the ‘crinkle-crankle wall’ of the English countryside, which uses an undulating wave form to give rigidity to a single skin masonry wall, as a means of economising on bricks.
The wall is constructed from a combination of standard straight and curved terracotta-coloured concrete blocks. It meanders around the perimeter of the space, creating a sense of motion that contrasts its sheer material mass. Against this frozen movement, delicate polished aluminium shelves provide display space for the iconic Aesop product range.