047 Chowdhury Walk


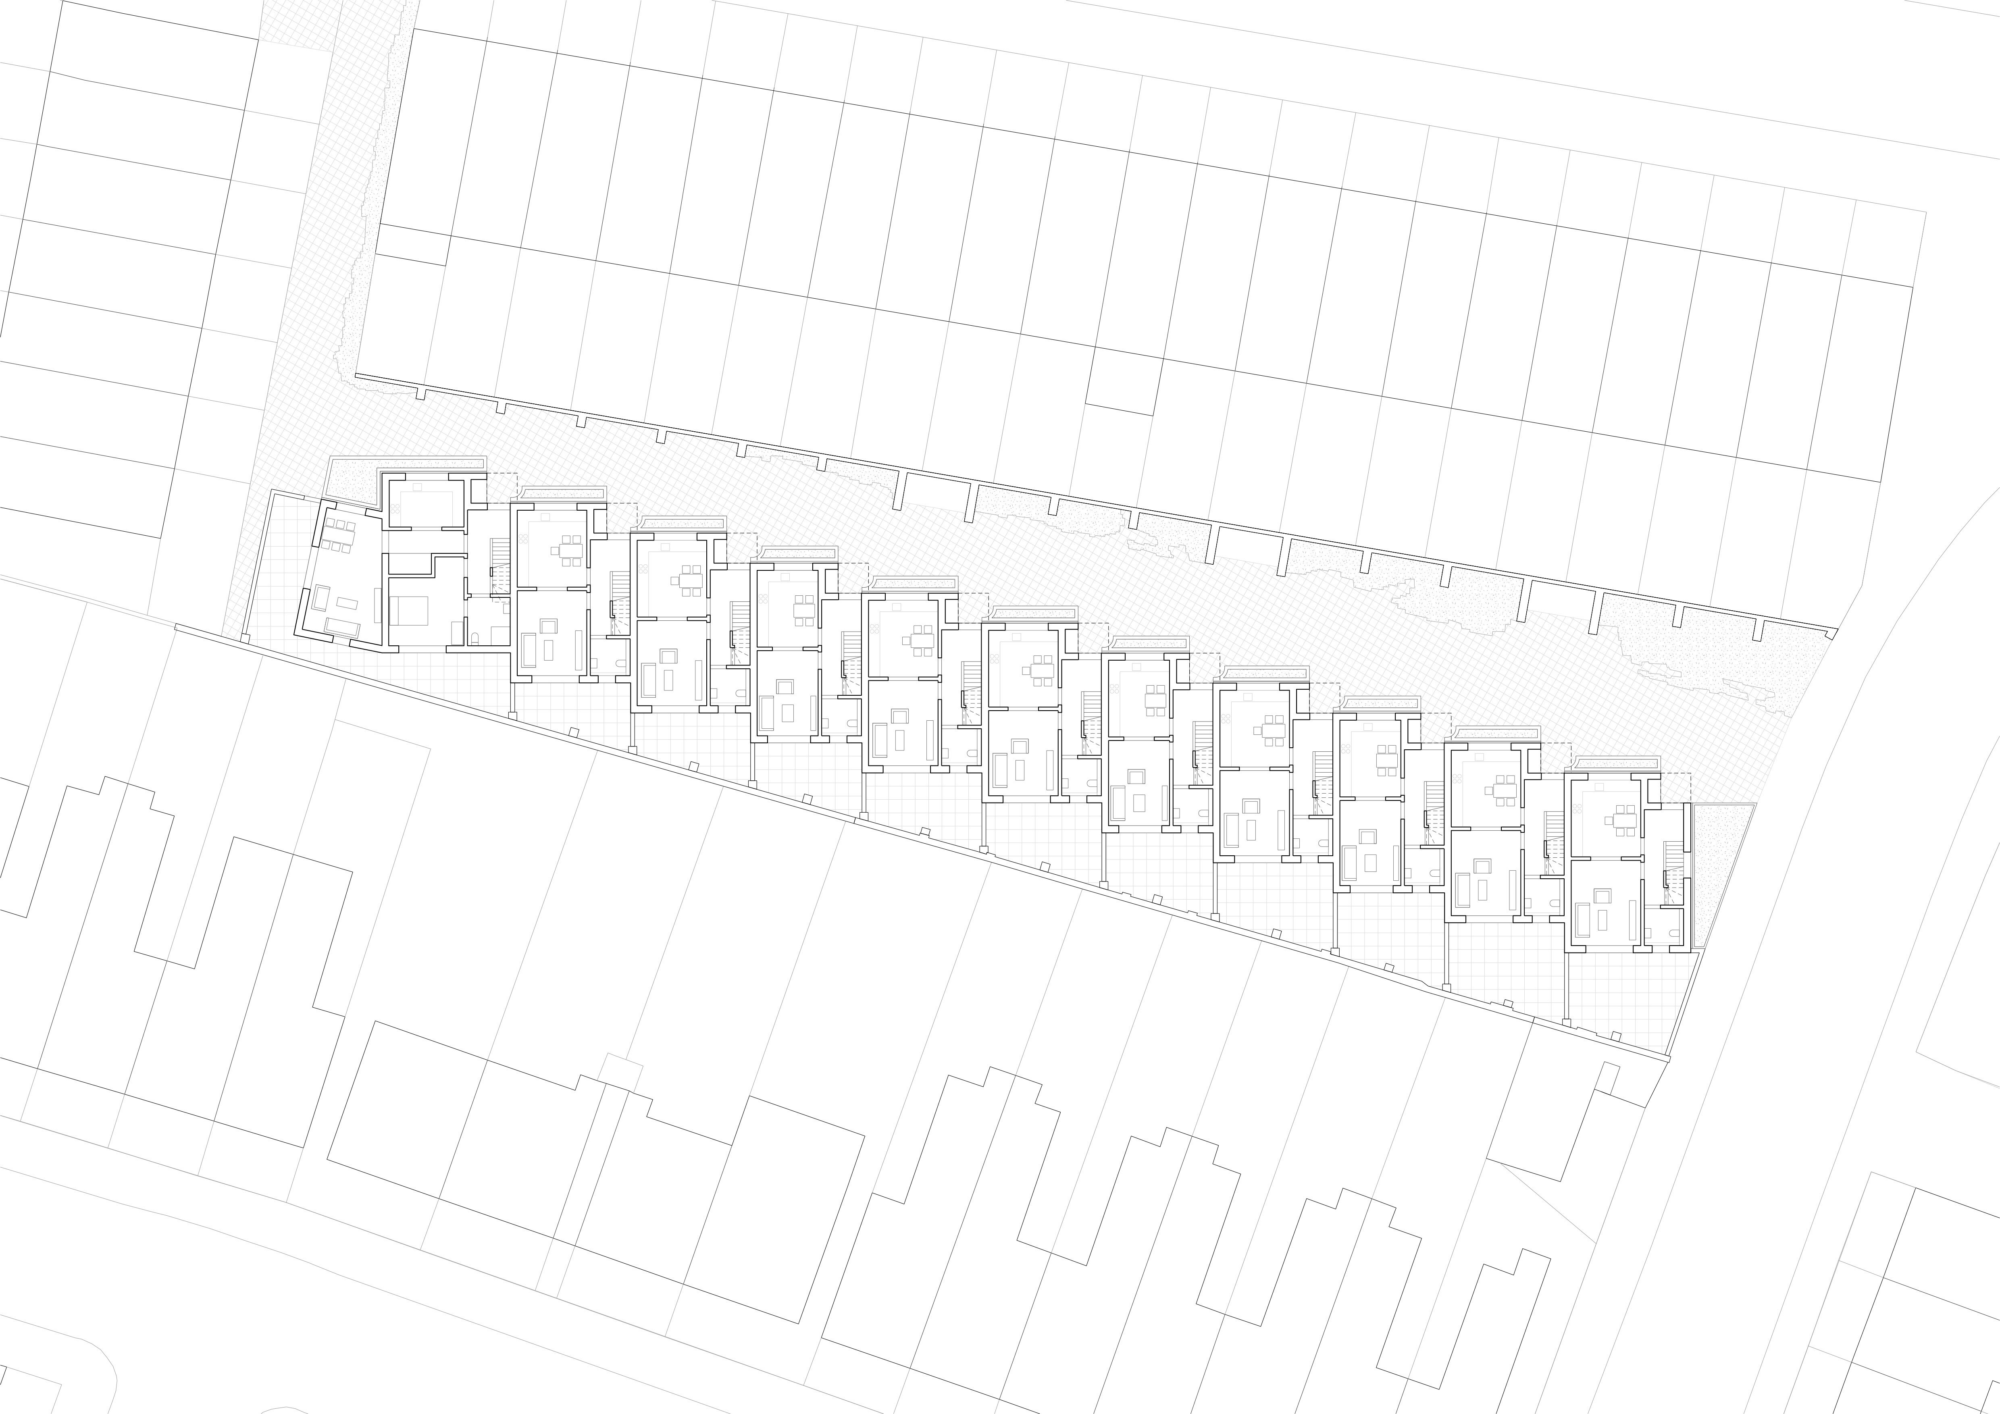


Al-Jawad Pike were appointed by the London Borough of Hackney in August 2017 to design a new housing development on an infill site adjacent to Daubeney Road. The scheme delivers 11 new high quality affordable and social rent homes that replace the garages and ad hoc car-parking previously located on the site. The dwellings provide a mix of two and three bed houses with one fully accessible four-bed family house.
The project was completed in summer 2022, and the new pedestrian street subsequently named Chowdhury Walk. The development follows the urban grain of the terraced rows that span east-west along Redwald Road and Colne Road. It is laid out on a staggering plan, with carved out entrances giving architectural character while reducing overlooking on neighbours and orienting the front doors of the houses towards Daubeney Road. Materially the houses are constructed from red brick with mono-pitched roofs and a base plinth with planters formed from large format granite blocks. The grey base ties in with the cobbled finish of the new cycle and pedestrian through-route that runs across the site.