076 Lewes Phoenix


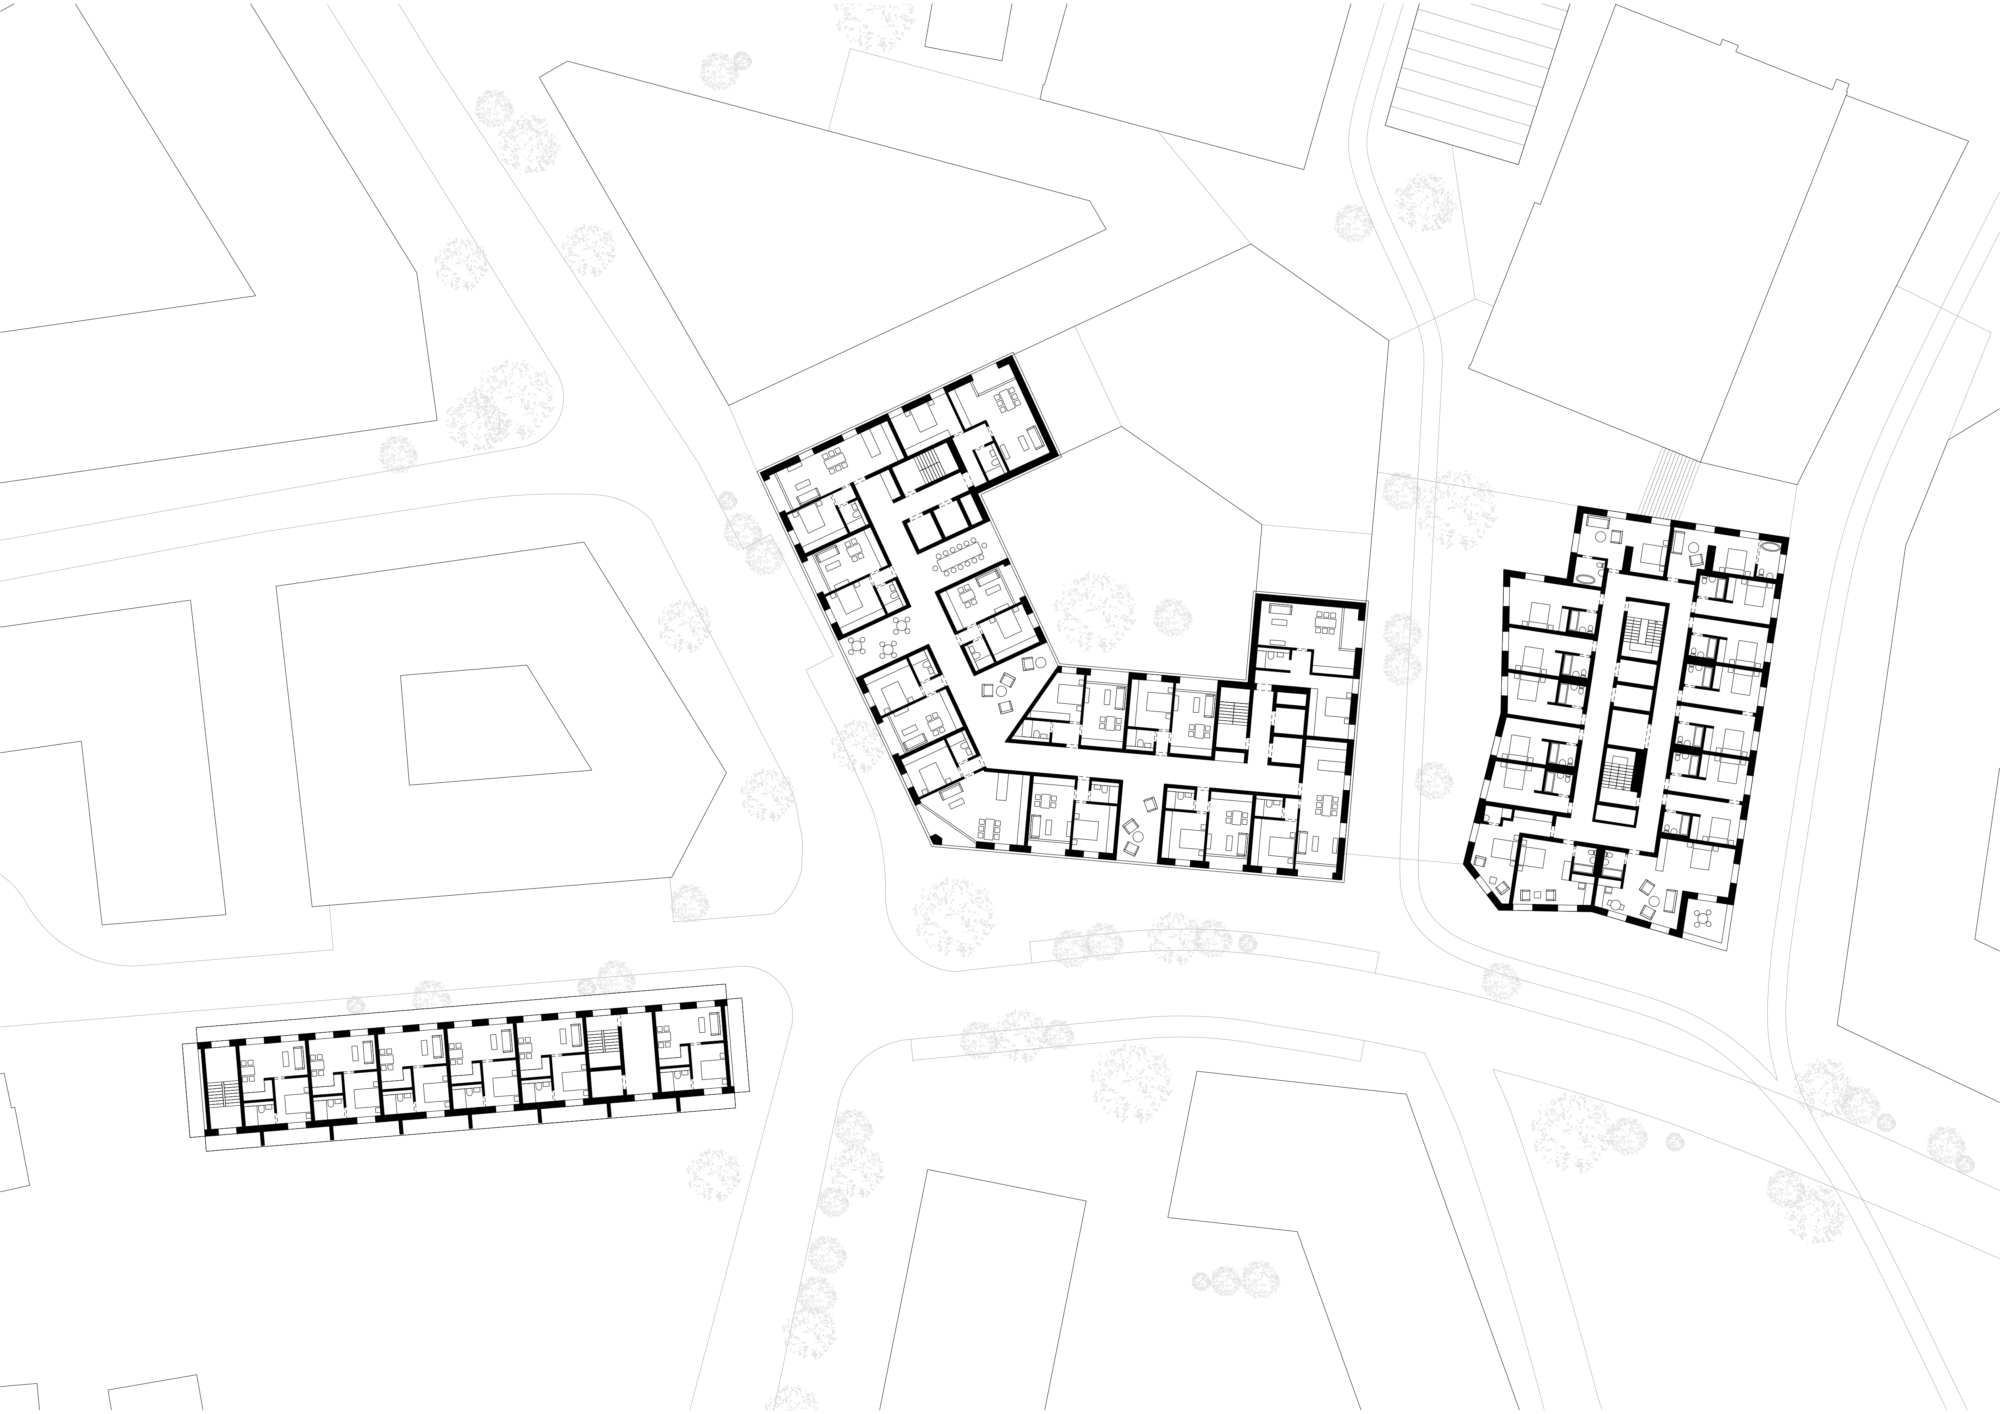

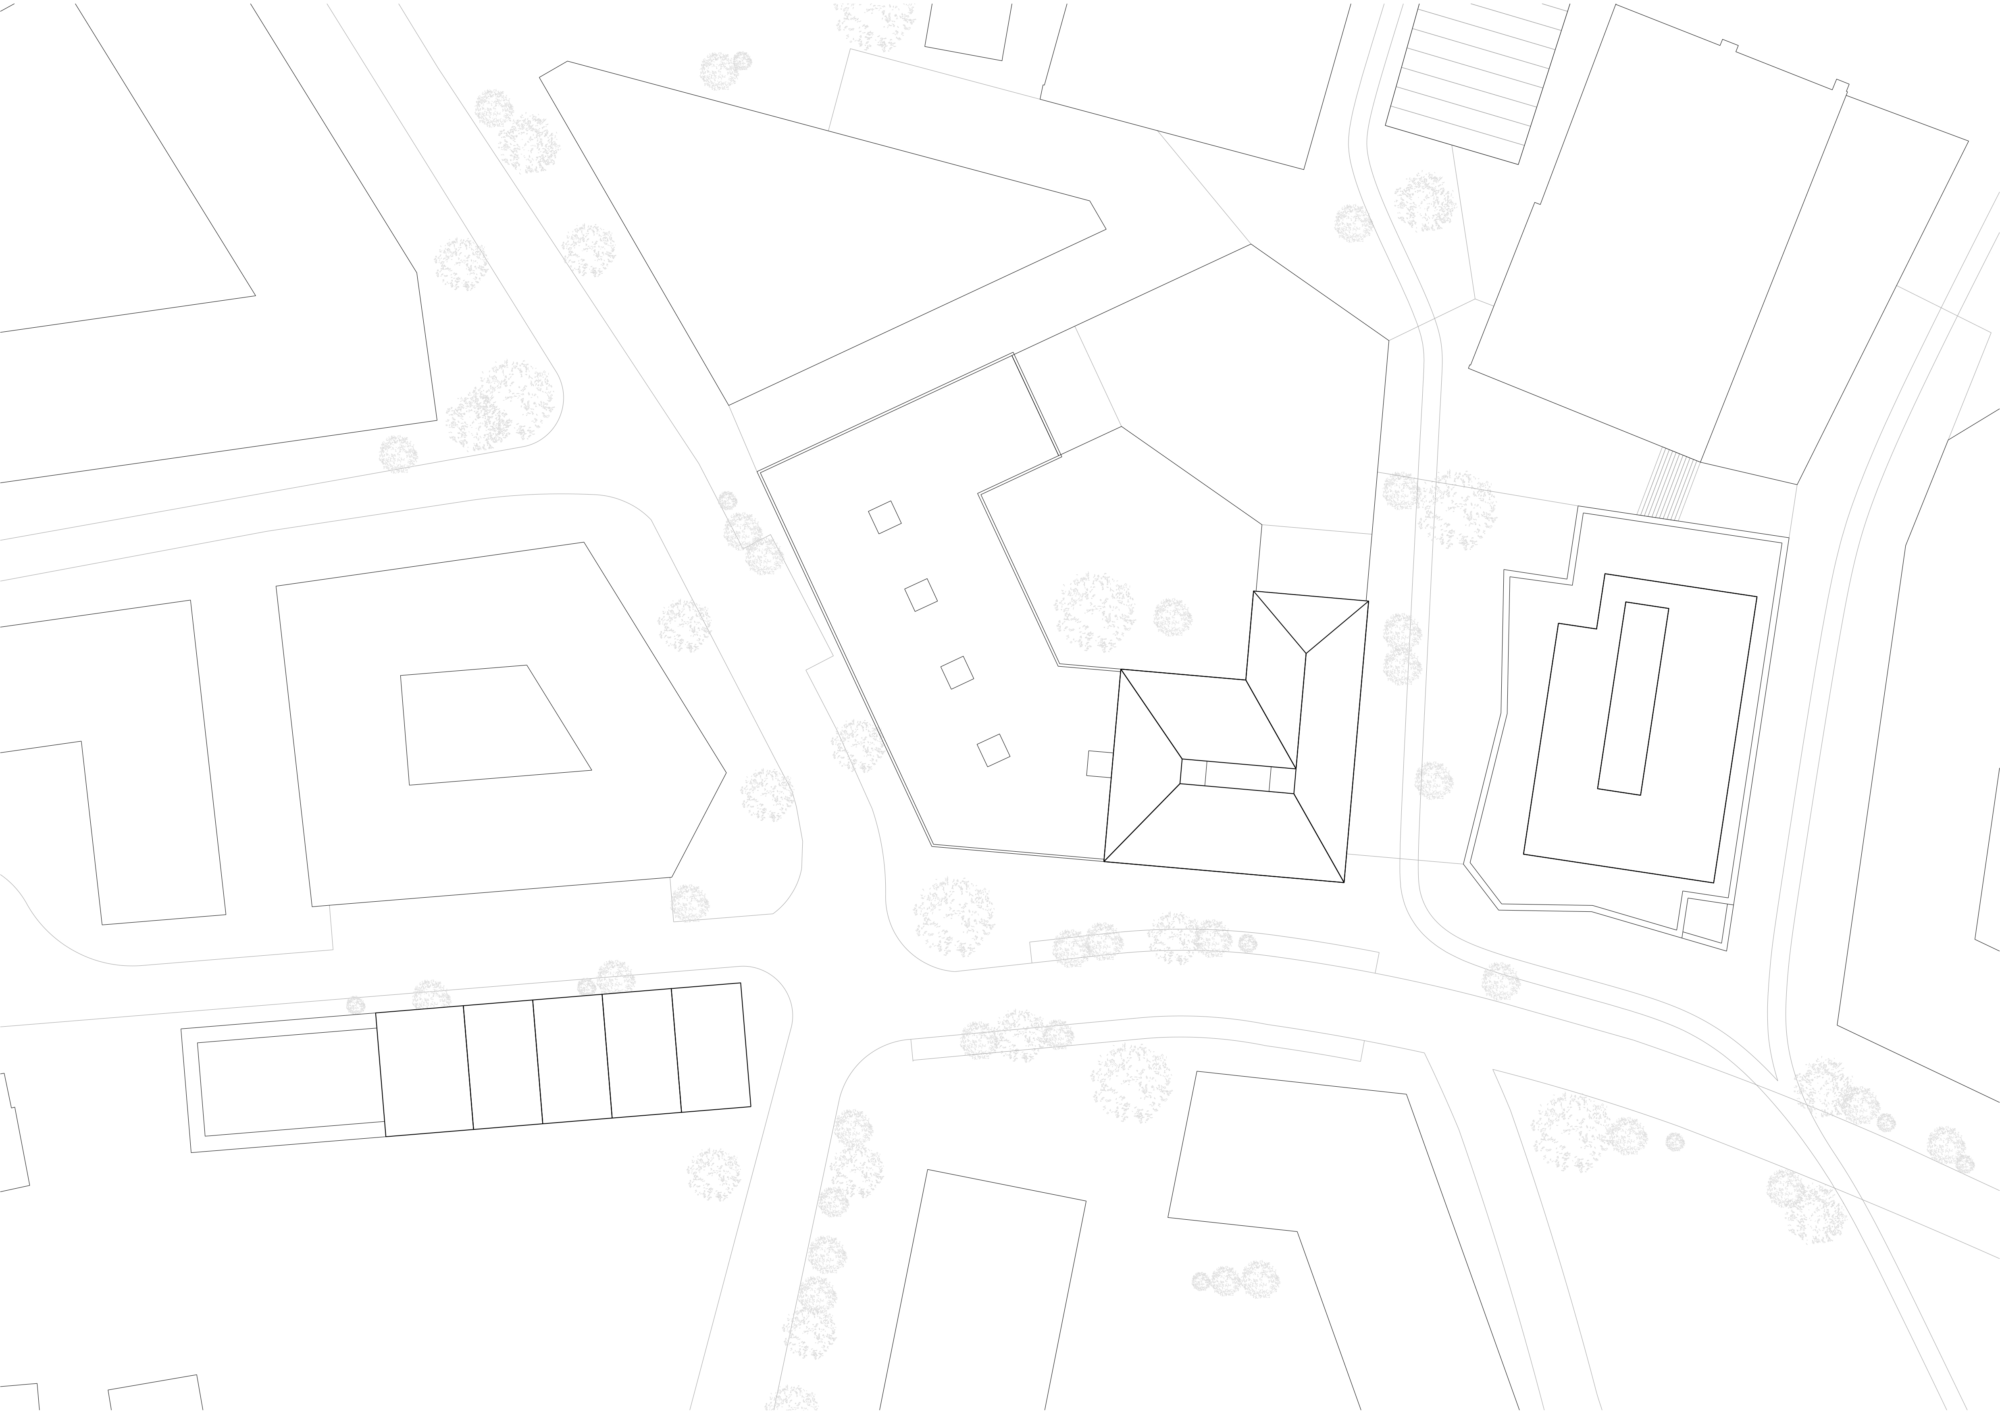


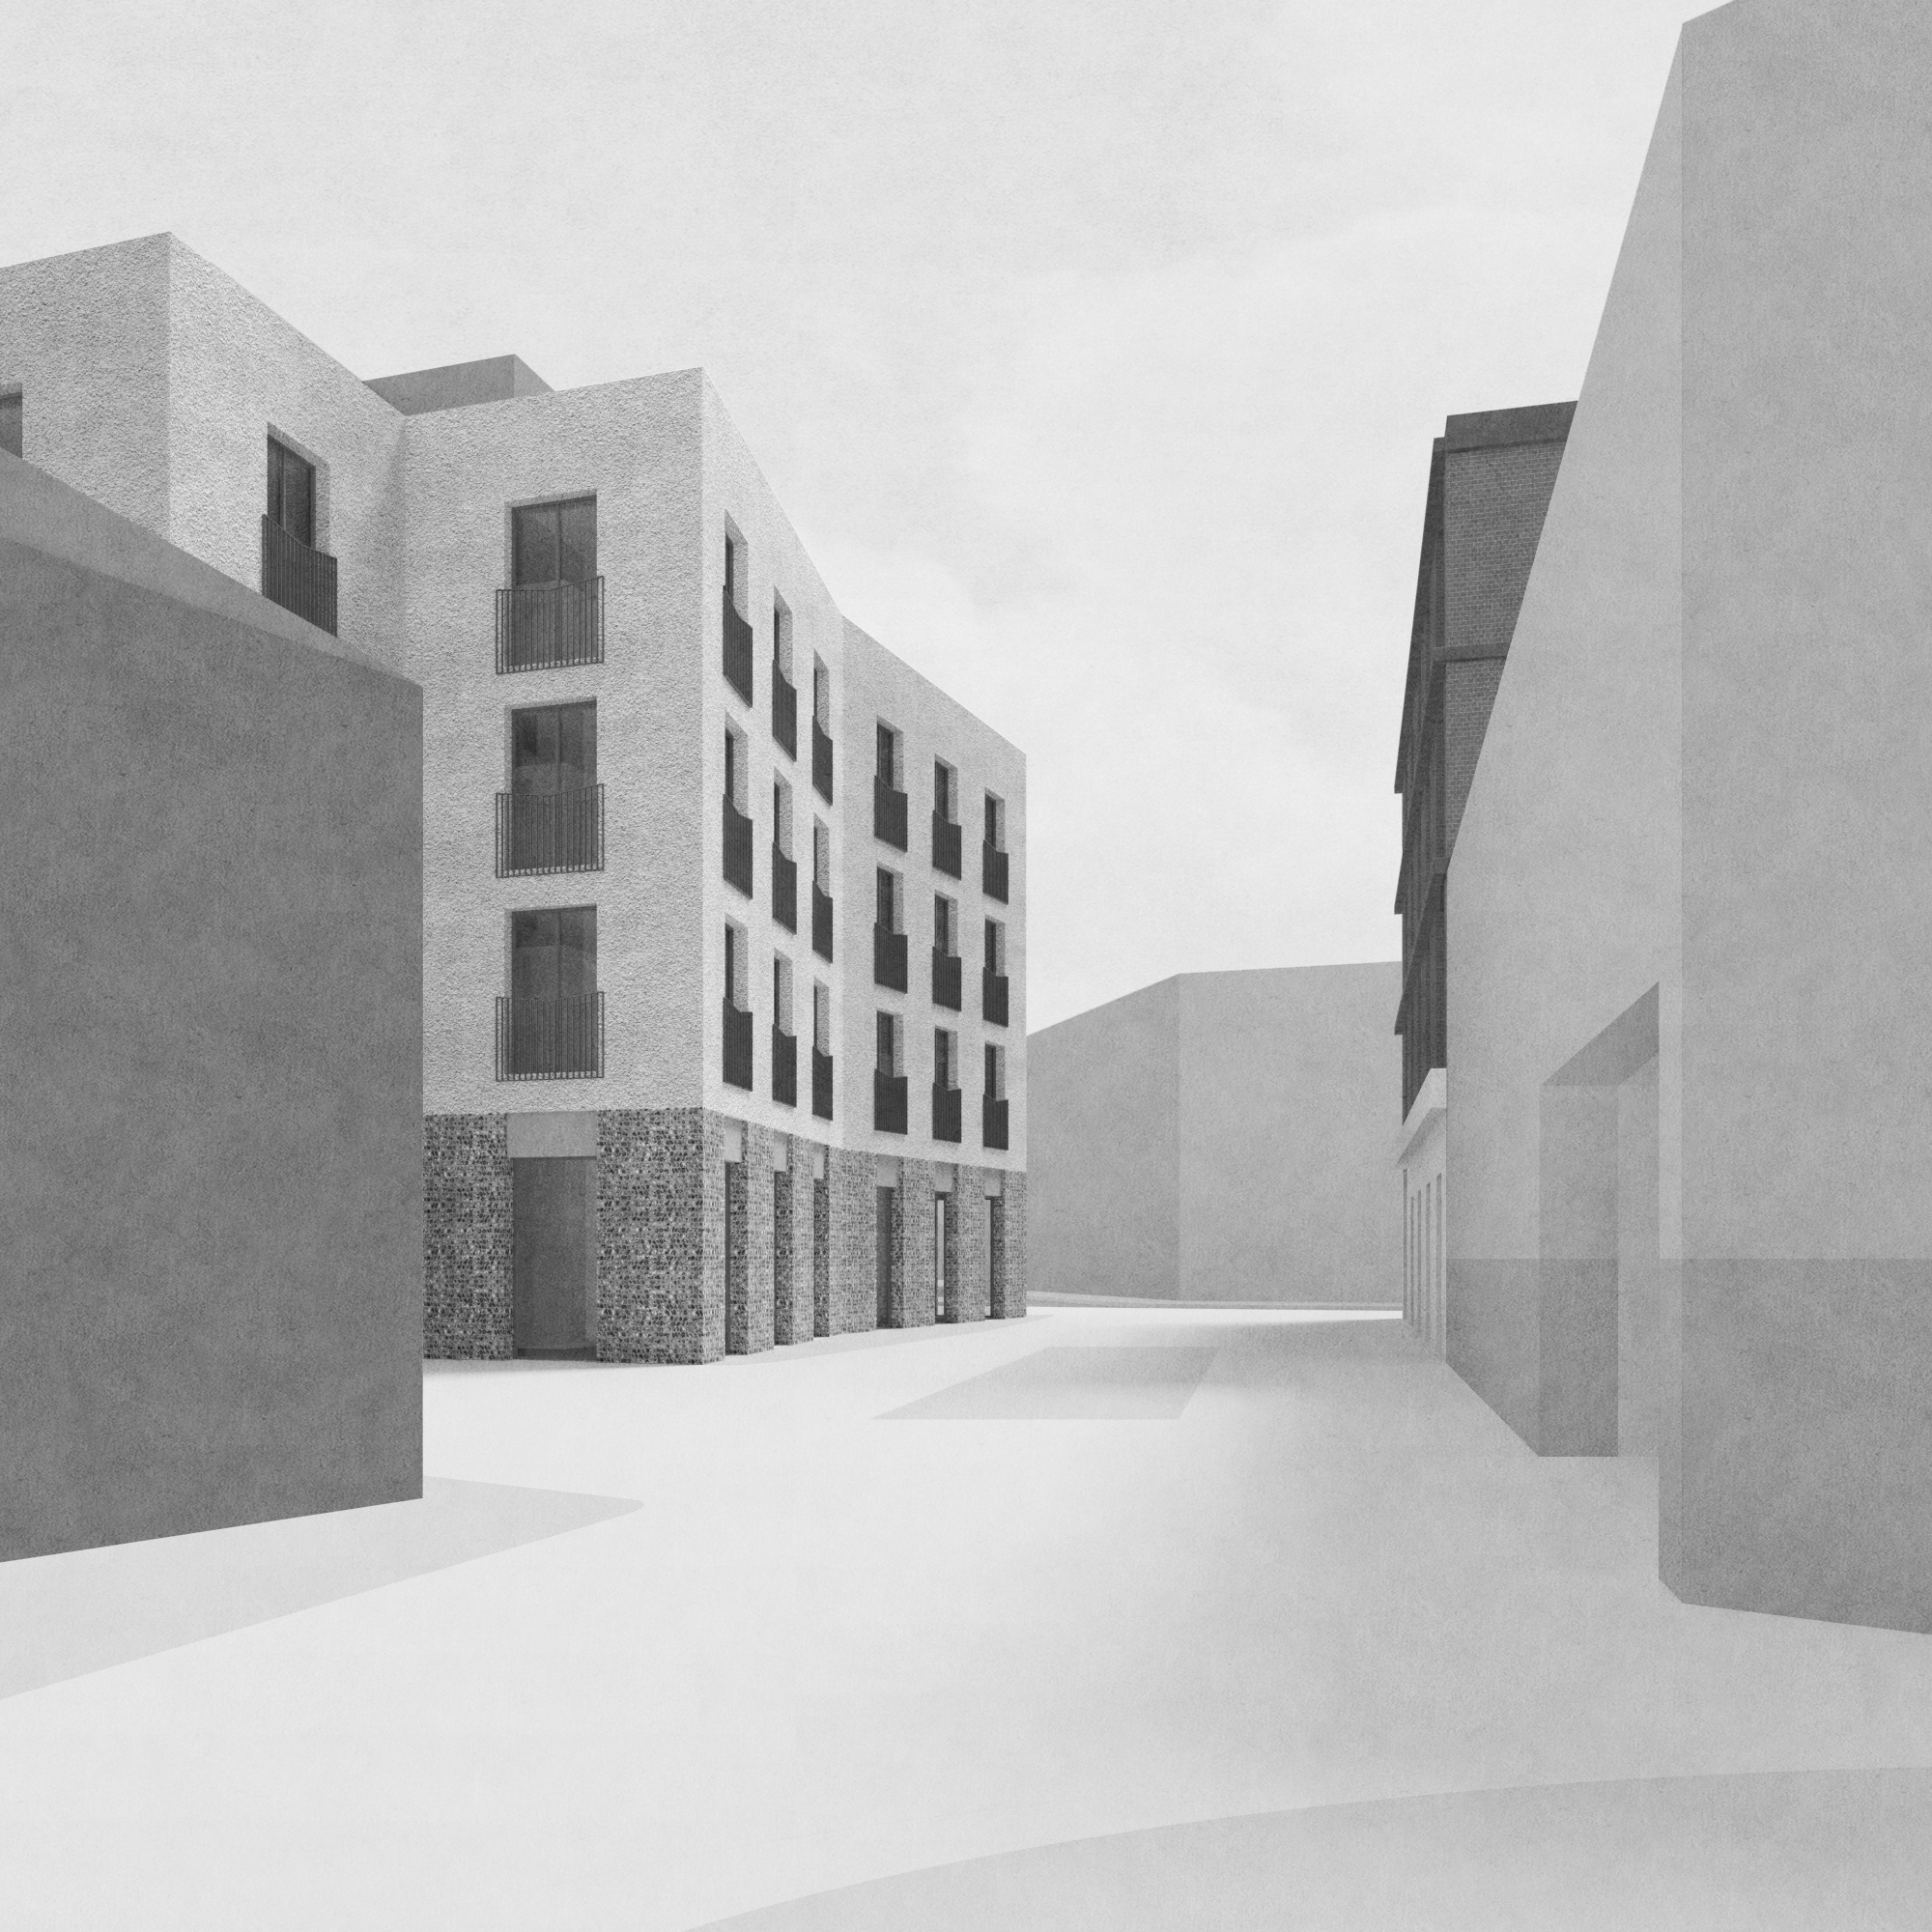
The Phoenix masterplan will bring a new sustainable neighbourhood to the former Phoenix Industrial Estate in Lewes, East Sussex. Located to the immediate north of the centre of Lewes, the project will replace the site’s existing industrial buildings with a new sustainable and creative living quarter. Al-Jawad Pike have developed proposals for three new buildings across three distinct plots that occupy a prominent location at the entrance and civic heart of the site. Different in character, but in dialogue with each other these buildings will create a mix of new housing, co-living, commercial and hospitality uses.
Their architectural expressions combine to create an ensemble of complementary buildings constructed in local materials including mathematical tiles with timber construction, flint and bungaroosh. The sustainability aspirations of the project focus on the performance of the building fabric and follow as close as possible to the passivhaus standard.